August 27, 2026
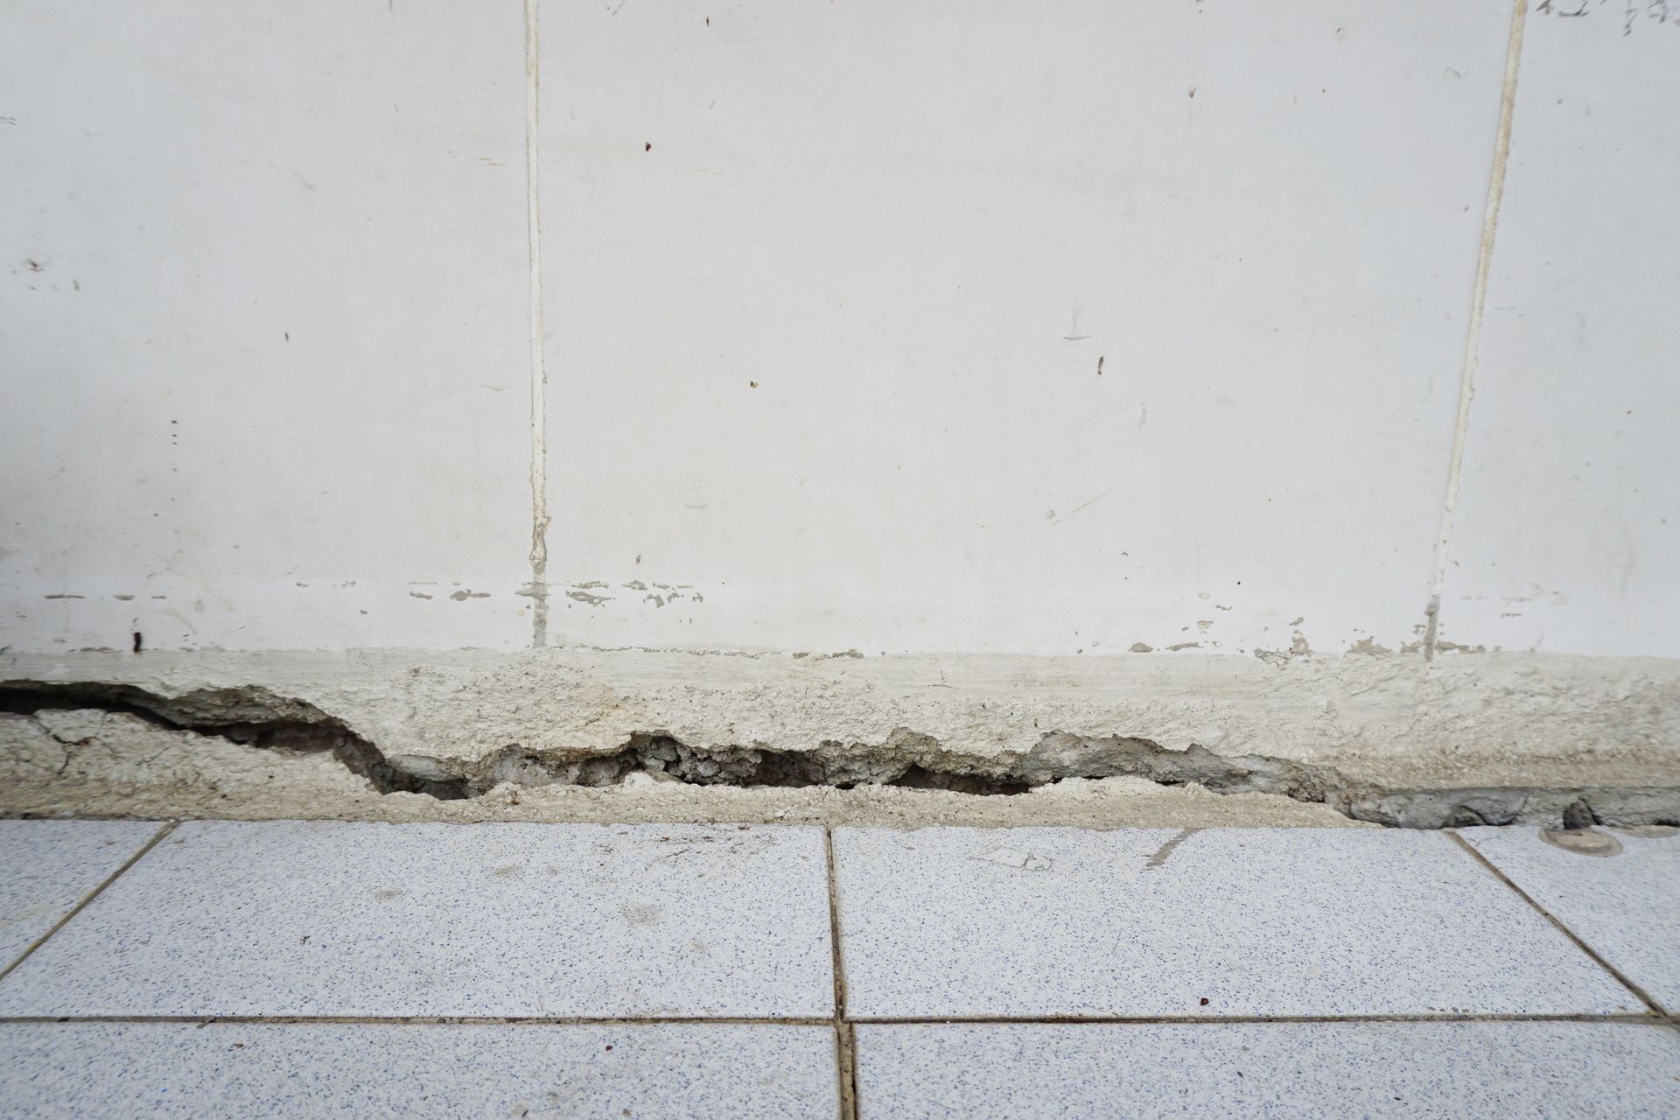
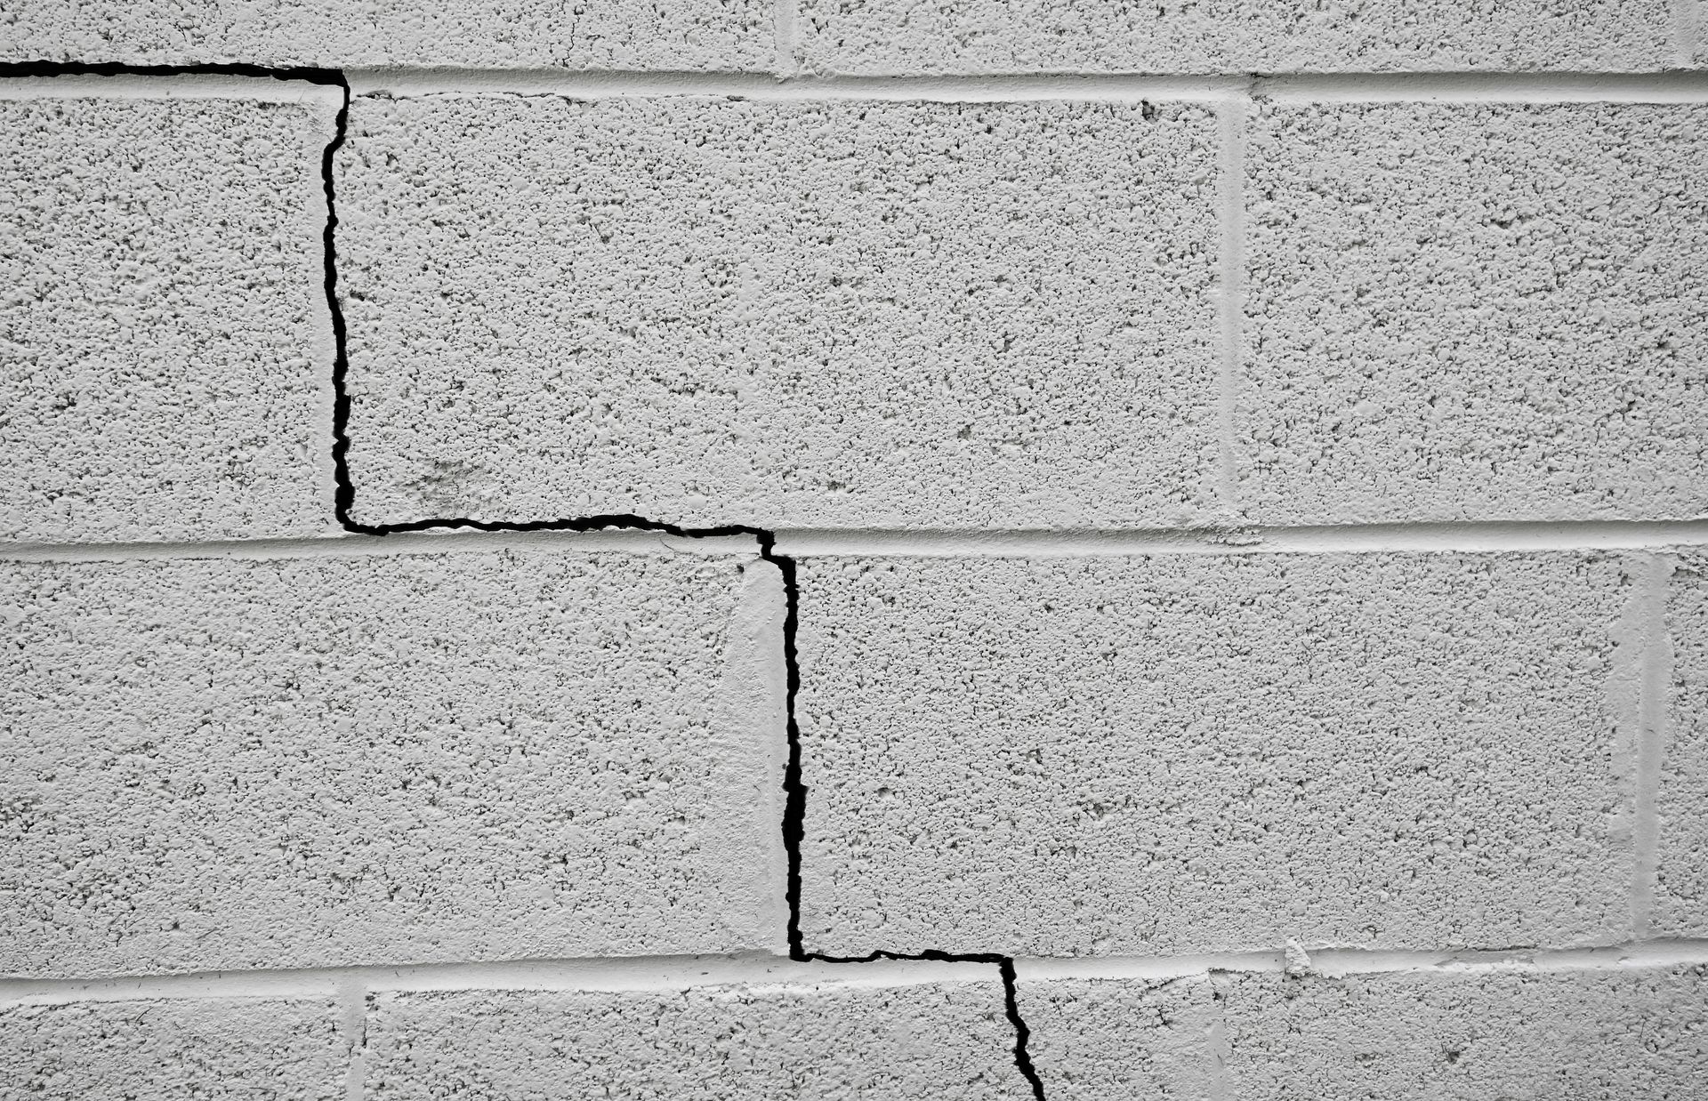
Foundation cracks often serve as the first visible indicator that underlying stress is acting upon a building structure. These fissures can manifest in various ways, each signaling a distinct mechanical or environmental cause. Vertical cracks are frequently the result of initial concrete curing, minor settling, or natural thermal expansion and contraction over seasonal cycles. While vertical splits are often less immediate in their threat level, diagonal cracks usually point to differential settlement, where one corner or side of a structure sinks at a faster rate than the rest of the building footprint. Soil movement, whether from drying and shrinking or from expanding when wet, is a common culprit. Weather effects also play a vital role; heavy rains can cause soil expansion, whereas droughts can lead to contraction, both of which stress the structure. Natural settling over time leads to shifts in the structural base, occasionally causing cracks.
Horizontal cracks represent a much more serious structural dynamic that demands immediate technical attention. These lateral fractures typically occur when hydrostatic pressure builds up in the surrounding soil, forcing heavy, water-saturated earth against the exterior walls until the material yields. Weather extremes accelerate this process, as periods of heavy rainfall swell expansive clay soils, while severe droughts cause the ground to shrink and pull away from the footings. Unchecked fissures pose significant hazards to the structural stability and safety of a building. These cracks provide pathways for water intrusion, leading to mold growth, increased humidity, and eventual water damage throughout the lower levels of a home, which can require expensive foundation repair.
Assessing Severe Damage Indicators And Key Measurements
Detecting a compromised structural base involves looking beyond the immediate physical split in a concrete wall. Secondary symptoms throughout the main living spaces often provide crucial context regarding the severity of the movement occurring below ground level. Windows and doors that suddenly stick, jam, or refuse to latch properly are classic indicators that the entire frame of the house is shifting out of square. Similarly, sloped floors, gaps appearing between walls and baseboards, and vertical splits in interior drywall all point toward ongoing movement below the surface. Misaligned architectural features serve as major warning signs that expansive soil pressure or settling forces are actively deforming the building footprint. Recognizing these symptoms allows property owners to understand the broader context of structural stress and take action before major shifts occur.
Determining when to consult a professional is essential for effective foundation management. According to Bob Vila, any foundation crack that measures wider than 1/4-inch, stretches horizontally across the foundation, or changes direction typically requires professional foundation repair. Seeking expert advice ensures that you receive an accurate assessment of the crack and its implications for structural health. Leaving these physical defects unaddressed allows water intrusion to rot wooden structural members, foster dangerous mold colonies, and degrade overall property values. Utilizing precise measuring devices, such as digital calipers, crack monitors, rulers, and optical gauges, enables accurate tracking of movement over time, ensuring that subtle shifts are recorded before catastrophic movement occurs. Consistently recording these measurements alongside weather observations creates a clear historical record that helps structural engineers evaluate whether a fissure is completely stable or actively expanding due to external environmental conditions.
Evaluating Professional Interventions And Engineering Approaches
When physical inspection confirms that movement exceeds normal limits, relying on experienced foundation repair specialists becomes necessary to protect the property. Structural engineers possess the specialized diagnostic tools needed to calculate precise weight loads, soil bearing capacities, and lateral pressure variables across the entire building footprint. These experts perform thorough site evaluations using laser scanning technology, digital elevation mapping, and soil core sampling to determine the exact root cause of the structural displacement. Advanced measuring technologies offer sophisticated ways to survey damaged concrete, providing highly detailed views that identify even minuscule changes in crack width or wall rotation over extended monitoring periods.
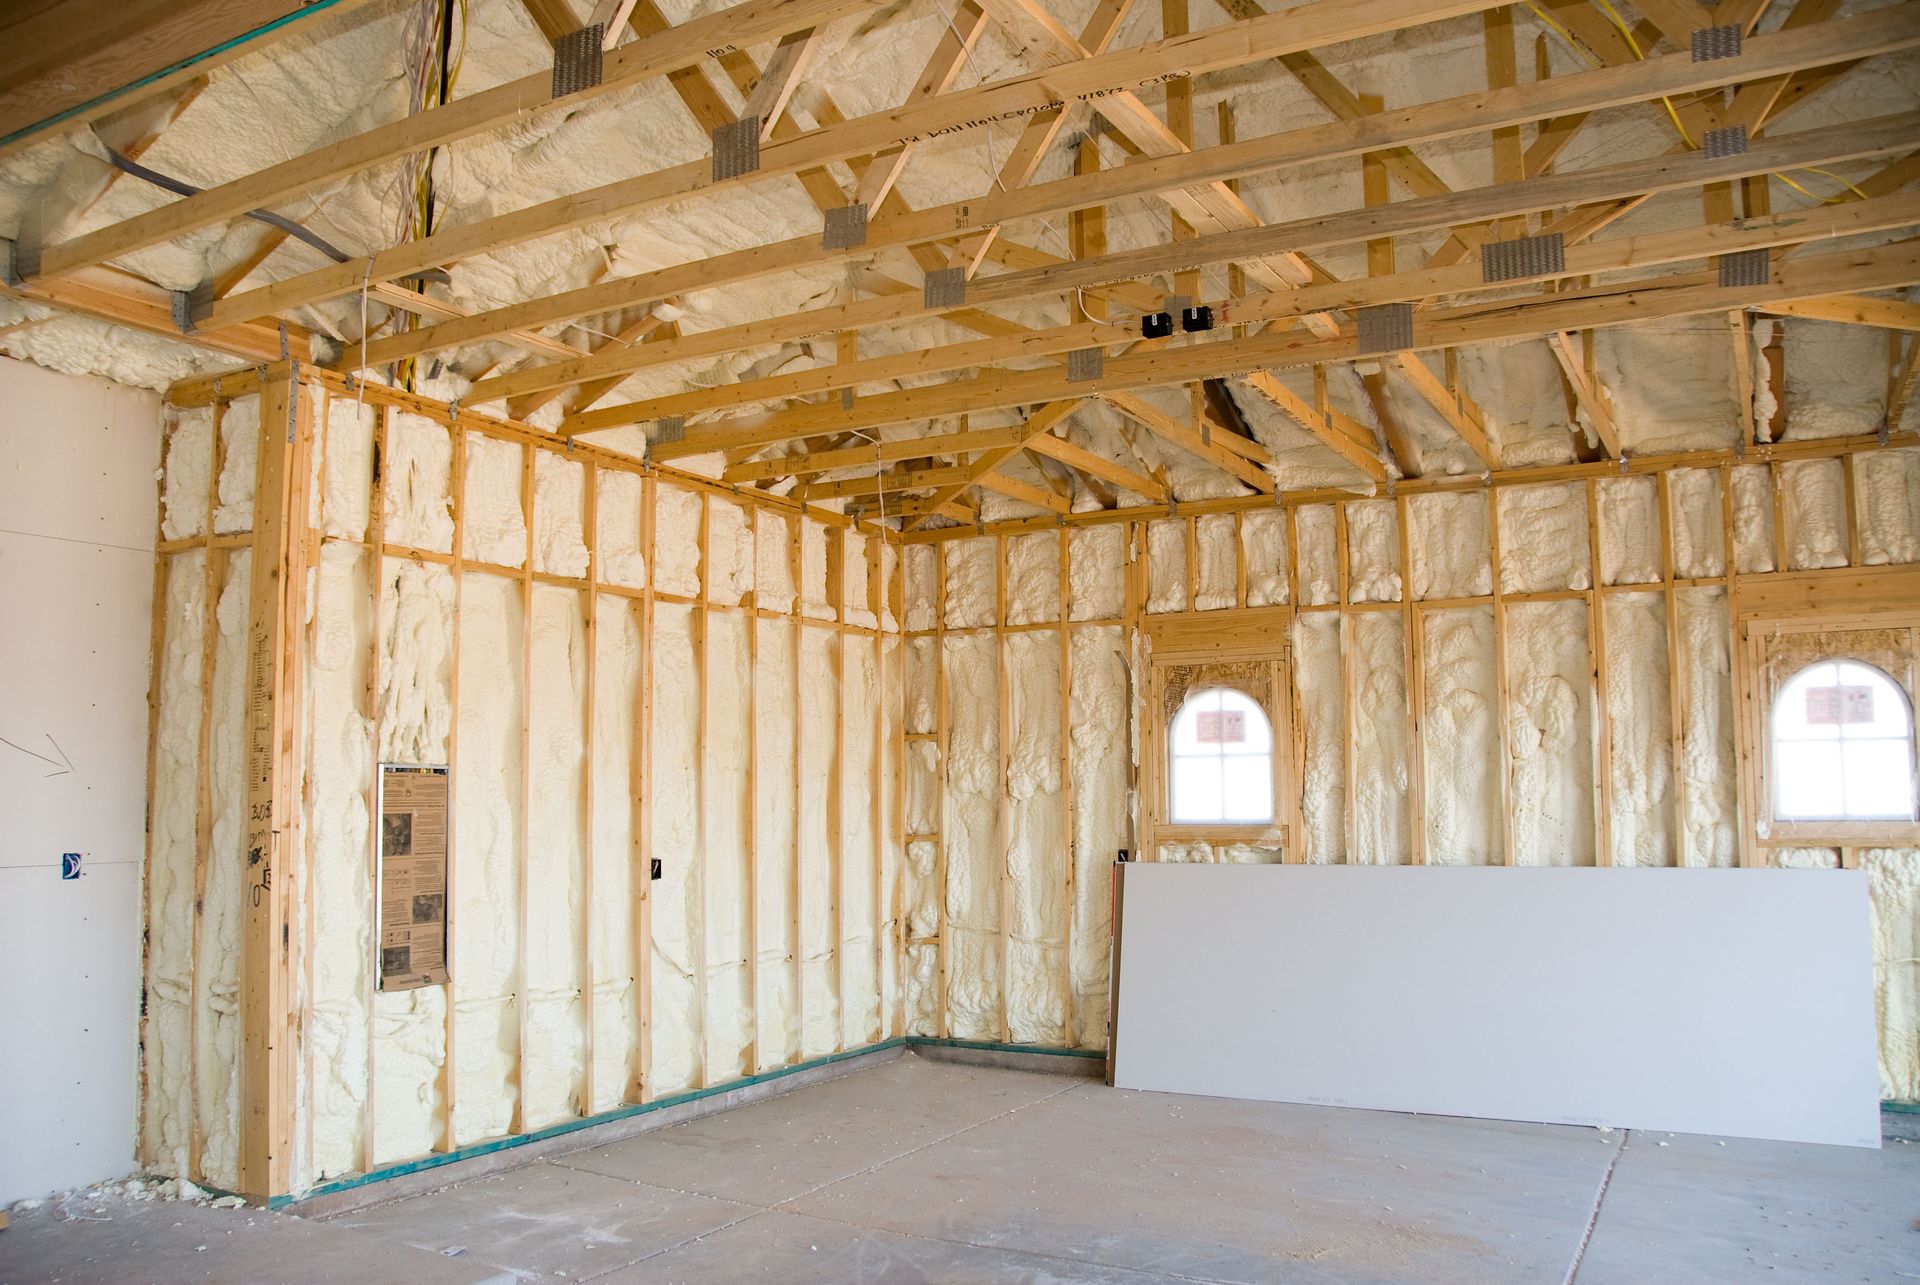
Implementing a permanent technical solution requires specialized commercial equipment and engineered remediation methodologies rather than superficial surface patches. Structural engineers and specialized contractors utilize heavy-duty underpinning techniques, such as steel push pier installation or helical anchor driving, to extend structural support down into deep, stable soil strata far below shifting surface layers. For basement walls bulging inward under intense lateral soil pressure, specialized teams install carbon fiber reinforcement straps or heavy-duty tieback anchors to restore physical stability and prevent total wall collapse. Epoxy injections and high-density polyurethane foams seal deep fissures, restore monolithic concrete bond strength, and prevent future groundwater infiltration. Professional applications deliver lasting results that address both the visible symptom and the underlying geological cause, ensuring complete structural stabilization for the property.
Implementing Proactive Moisture Control And Soil Preservation
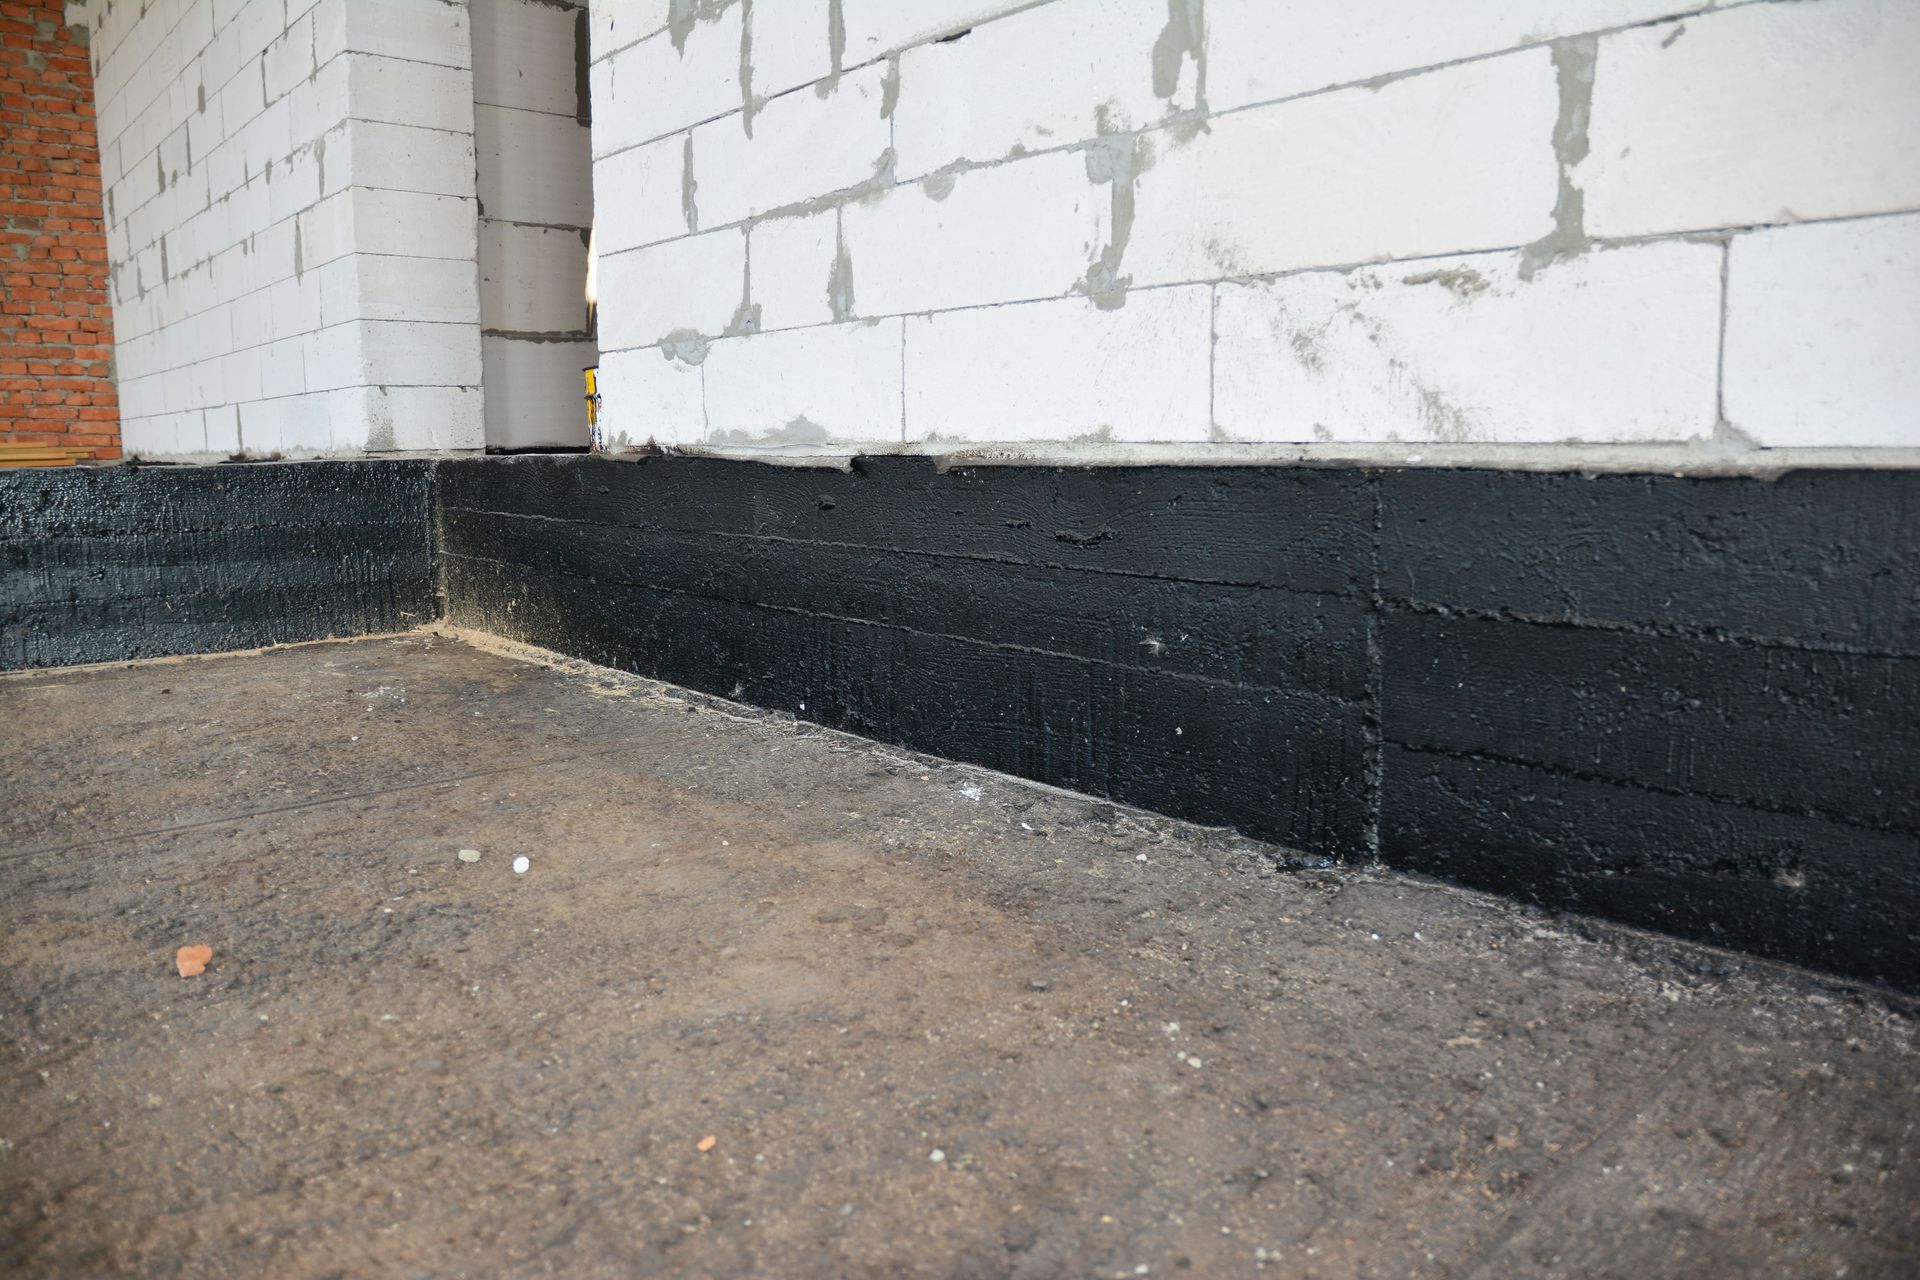
Preventing structural compromise requires a continuous, disciplined approach to site water management and soil preservation around the entire building perimeter. Excess water accumulated around a building is the primary driver of hydrostatic pressure and expansive soil movement in clay-heavy regions. Property owners must ensure that roof gutter systems are kept completely clean and that downspouts extend several feet away from exterior walls. Installing underground French drain systems, continuous exterior drainage membranes, and automatic sump pump configurations helps intercept high water tables before moisture can press against sub-grade walls.
Maintaining consistent soil moisture levels around the entire perimeter prevents the destructive cycle of shrinking and swelling in expansive soils. During prolonged dry spells, using targeted soaking hoses can keep perimeter soil at a uniform moisture content, preventing the earth from pulling away from concrete footings. Proper landscape grading is equally vital; the ground must slope gently downward away from the building exterior for a distance of several feet to prevent pooling water. Furthermore, planting deep-rooted trees far from the structure prevents roots from pulling massive amounts of water out of the soil directly beneath footings. Soil stabilization techniques, such as lime treatments or regrading, further enhance ground stability. These combined water management and soil conservation strategies represent the most practical line of defense against structural degradation.
Modernizing Long Term Maintenance And Structural Monitoring
The field of structural preservation continues to evolve rapidly through the integration of advanced diagnostic technologies and smart home automation systems. Modern structural monitoring relies on embedded electronic sensors, continuous tiltmeters, and digital moisture detectors placed directly inside sub-grade walls. These smart monitoring platforms analyze microscopic shifts in real time, alerting property owners to structural movement long before visible cracks surface on interior drywall. Integrated home monitoring systems provide real-time data and alerts regarding potential issues, allowing for immediate action before minor shifts progress into costly structural failures. Smart sensors deliver unprecedented insight into moisture levels, pressure changes, and temperature shifts around the building base.
Building regulatory frameworks and municipal construction codes are continuously updating to require higher standards for concrete formulation, drainage design, and soil preparation. Modern construction projects increasingly incorporate high-performance concrete additives, self-healing concrete polymers, synthetic rebar reinforcement, and flexible exterior waterproofing membranes designed to withstand ground movement. Digital forecasting models utilizing artificial intelligence can even predict potential structural issues before they manifest as physical symptoms on the property. Combining these advanced design principles with regular professional inspections and foundation repair ensures that building bases remain stable, dry, and safe over many decades. Public education campaigns and municipal workshops further empower property owners to recognize early warning signs and maintain safe, enduring living spaces.
Maintaining a sound structural base demands vigilance, early detection, and prompt intervention whenever physical warning signs appear across a building footprint. Understanding how soil dynamics, moisture levels, and structural loads interact enables property owners to address minor structural changes long before they escalate into major regional construction failures.
Partnering with certified technical specialists guarantees that structural defects are diagnosed correctly and repaired using permanent engineered methods. When seeking reliable, long-term stabilization for your home or commercial building, turn to the experienced team at Gonzo Foundation Repair for an expert evaluation and comprehensive
foundation repair solution. Contact our structural experts today to schedule a thorough site inspection and secure your property against future movement.